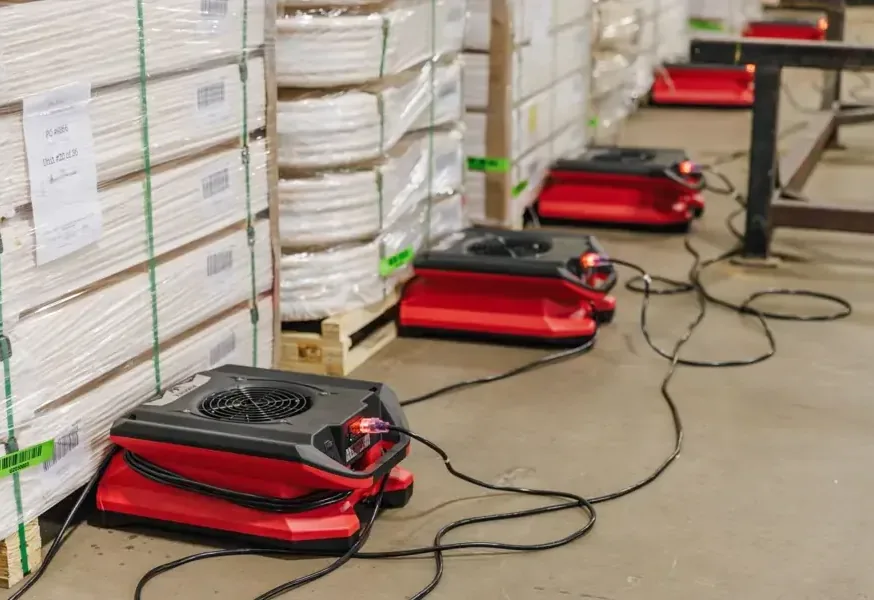
Peachtree Corners is home to Technology Park Atlanta, the ASHRAE world headquarters, more than 2,300 businesses and 12 hotels. When water reaches a suite in a building like that, the plan has to protect equipment, tenants and deadlines as well as the structure.
Key takeaways
- Commercial losses involve tenants, landlords, equipment and schedules, so the first steps are as much about people as pipes.
- Shut off water to the affected suite, then to the building if the source is not found.
- Moisture mapping covers carpet tile, drywall, insulation and ceiling tile, as well as the slab and the walls.
- Zones let part of a building stay open while another part dries.
- Logs, photos and readings support the claims of the tenant, the landlord and the insurer.
Why commercial water losses are different
A house has one household and one policy. A commercial building has a landlord, several tenants, shared systems and a business that loses money for every day it is closed.
A city with more than 2,300 businesses and a technology park at its center sees all of those layers at once.
Many tenants run on tight schedules, so the plan starts with a conversation about which areas must reopen first and which can wait. Specialty equipment may also have its own rules for drying, and the drying team works around them.
- Shared ceilings, risers and mechanical rooms spread water between suites
- Server rooms, labs and equipment need protection before anything else
- Leases decide who handles which part of the repair
- Business interruption can cost more than the repair itself
- The landlord's insurer and each tenant's insurer may all be involved
First steps for a facility manager
The first steps stop the source and protect what cannot be replaced easily. Speed matters, and so does a calm order of work.
If the water comes from a fire sprinkler or a main riser, the building engineer closes the right valve. The drying team does not touch life safety systems.
- Shut off water to the suite, and to the building if the source is unknown
- Cut power to wet circuits and equipment where it is safe to do so
- Move servers, records and inventory out of the drip zone
- Photograph the source, the wet areas and the equipment before it is moved
- Notify the landlord, the neighbors in adjoining suites and the insurer
- Close doors to contain wet areas and keep foot traffic from spreading water
Where commercial leaks tend to start
The sources in an office park are familiar, but the scale is bigger. A single failure can reach several floors.
Some sources are quiet. A slow drip above a ceiling tile or a condensate drain that clogs on a weekend can run for days before anyone sees a stain.
- Restroom supply pipes and fixtures
- Air conditioning condensate drains and roof units
- Kitchenette and break room appliances
- Water heaters in mechanical closets
- Roof drains that overflow in a storm
Mapping and drying commercial finishes
Commercial finishes behave differently from residential ones. A good plan starts with a map of what is wet.
Ceilings and walls
Ceiling tile that is stained or sagging usually has to come out, because it holds water and can fall. Drywall and insulation behind it are checked with moisture meters and thermal imaging.
The same steps are part of the commercial water damage plan that follows an office loss.
Metal framing and fiberglass insulation are checked as well, since insulation in a wall can hold water long after the surface looks dry.
Floors and the slab
Carpet tile can often be lifted, dried and replaced, but the pad and the slab beneath need readings before anything goes back. Concrete holds water for a long time.
Careful structural drying works toward a dry reference, not toward a date on the calendar.
Raised floors and cable pathways, where a suite has them, need special attention, because water collects in spaces nobody looks into.
- Carpet tile is lifted so the slab can dry
- Wet ceiling tile and insulation are removed
- Readings are logged on each visit
Keeping the business running during drying
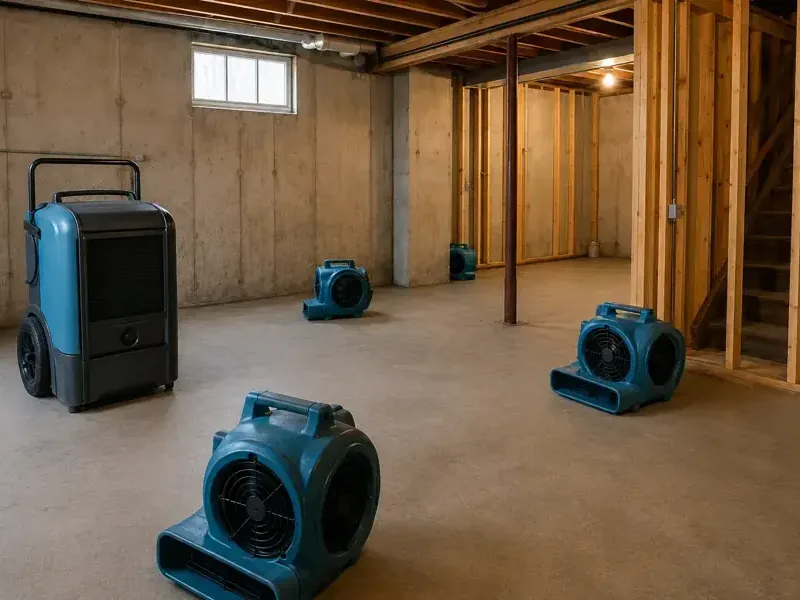
A restoration plan for an occupied building uses zones. The wettest area is closed and dried first, while the rest of the space stays in use.
Equipment placement, noise and access all matter in a working office. Work can be scheduled around meetings and after hours when needed.
Clear communication is part of the job. Tenants, the landlord and the building engineer all need to know what is closed, what is running and when readings will be taken next.
- Containment limits dust and moisture to the work zone
- Air movers and dehumidifiers move as areas dry
- Tenants get clear notes on what is closed and when it reopens
- Work is staged by floor, suite or wing
- Walk-throughs with the manager confirm what is ready to reopen
Records for tenants, landlords and insurers
A commercial claim lives or dies on its documents. The restoration team keeps the logs, and the manager keeps the photos and the timeline.
A rough range for drying time is on the drying time estimator, though real readings decide the schedule.
Receipts matter as much as photos. Storage, temporary space and overtime for staff can all be part of a claim when they are documented.
- Photos of the source and every wet area
- Moisture readings and equipment logs
- Receipts for repairs, storage and temporary space
- A written timeline of who was told and when
- Contact names for the landlord and the building engineer
Getting ready before a loss happens
A short checklist makes the first steps faster. It costs little, and it helps most when it is on paper and not in memory.
A current tenant list also helps. When a leak starts, neighbors in adjoining suites can be told quickly, and the manager knows who to reach after hours.
- Mark the water shutoff valves on a floor plan
- List the equipment and records that need protection first
- Keep emergency contacts for the landlord, the plumber and the insurer in one place
- Share the plan with the whole team
Questions
What should a tenant do first when water reaches a suite?
Shut off the source if it can be found, protect equipment and records, and tell the landlord. Photograph the damage before anything is moved.
Can an office stay open while it dries?
Often yes. The drying team can work in zones, so the wettest area is closed first and the rest of the space stays in use.
How are ceiling tile and carpet tile handled?
Stained or sagging ceiling tile is usually removed. Carpet tile can often be lifted, dried and replaced once readings are dry.
Who pays for the repair in a leased building?
It depends on the lease and the policies involved. Keep written records so the tenant, the landlord and the insurer can settle it.
How long does commercial drying take?
Drying runs until moisture readings match a dry reference. The time depends on the materials, the amount of water and how long it sat.
Can servers and electronics be saved after a leak?
Equipment that got wet should be powered down and checked by a qualified technician before it is used again. Quick moves and photographs before cleanup help with both recovery and insurance.